
Sold





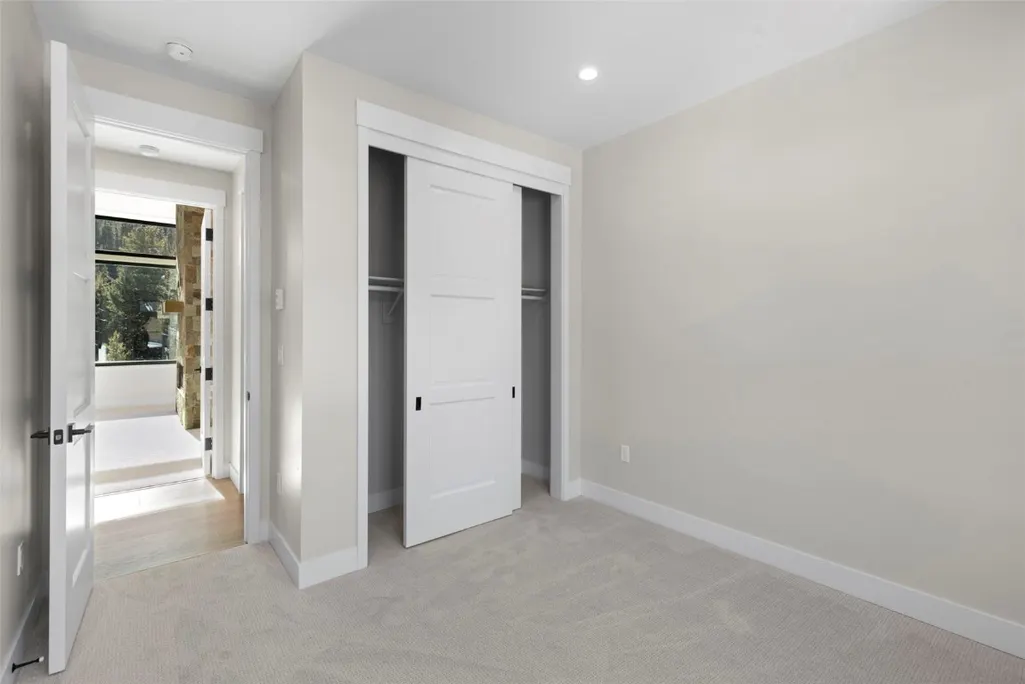
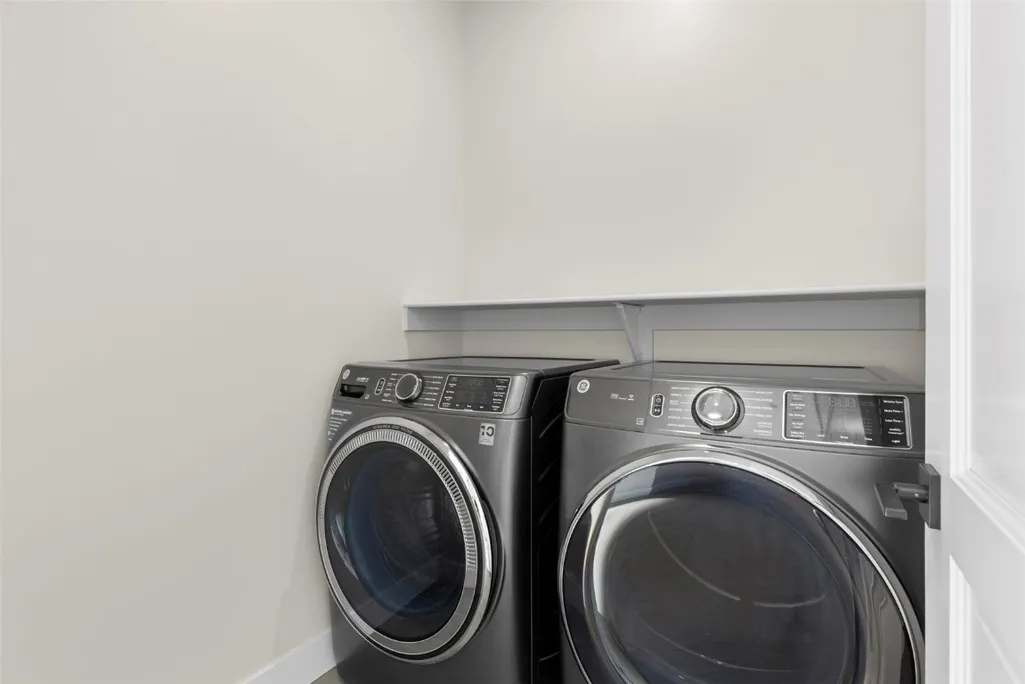
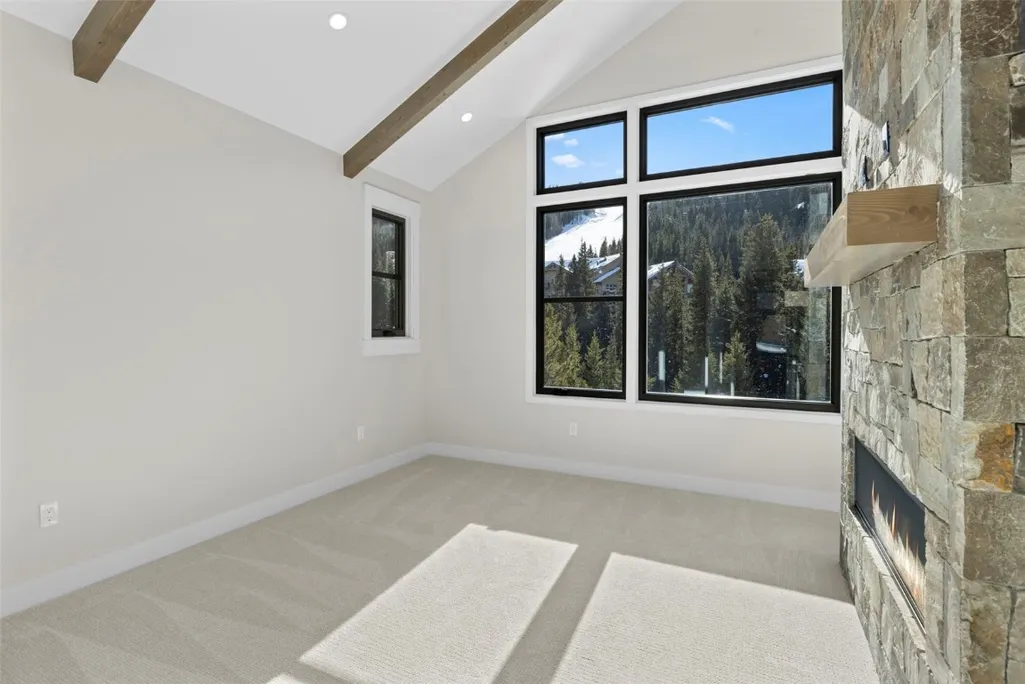
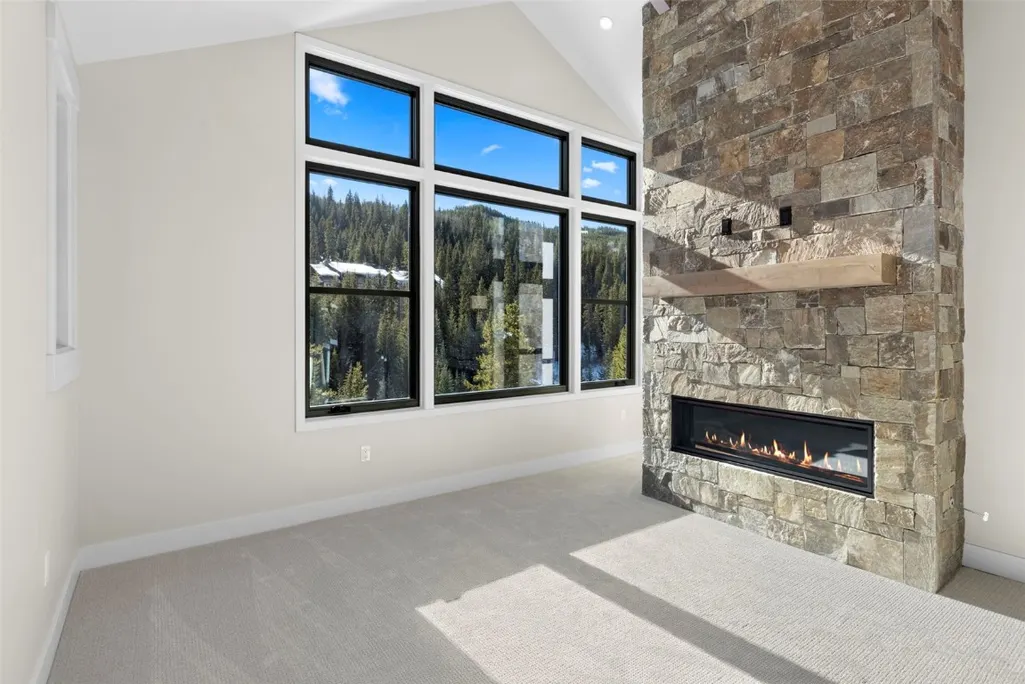





Address
96 Alcove Court # 15, Keystone, CO
Price
$ 5,300,000
Property Attributes
- MLS#S1055526
- TypeTownhouse
- Listing Status Closed
- CountySUMMIT
- CityKeystone
- AreaKeystone
- NeighborhoodALCOVE
- Zip80435
- StyleContemporary,Mountain,Traditional
- Year Built2024
- Taxes$ 1148
- Price$ 5,300,000
- Bedrooms4
- Full Bathrooms3
- Half Bathrooms2
- Sqr Footage2732
Data Source:
Altitude MLS, Inc.
Property Description
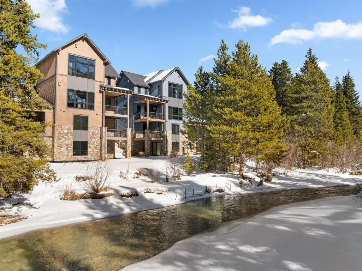
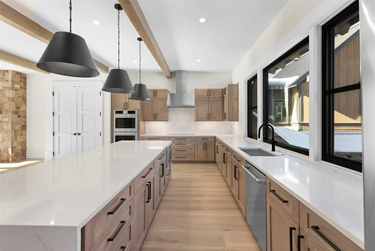
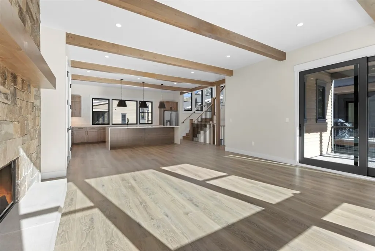
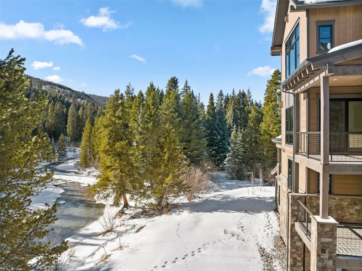
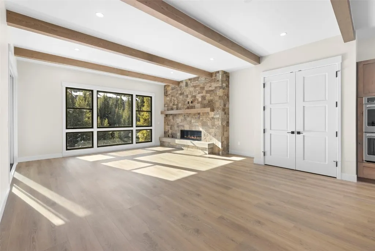
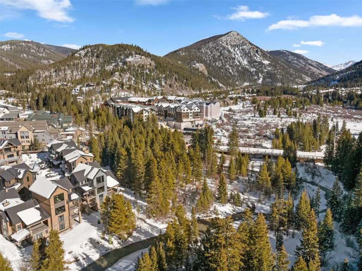
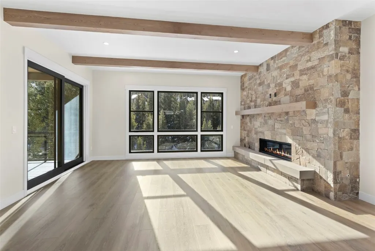
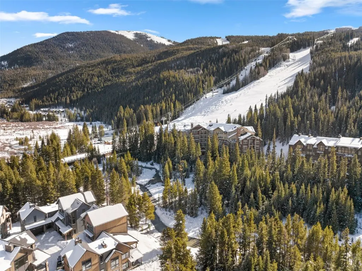
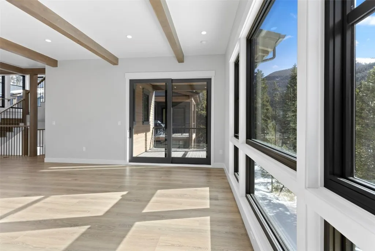
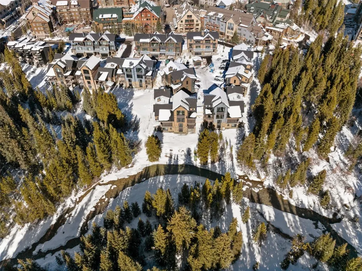
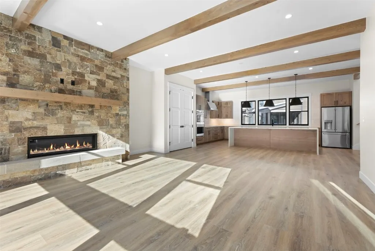
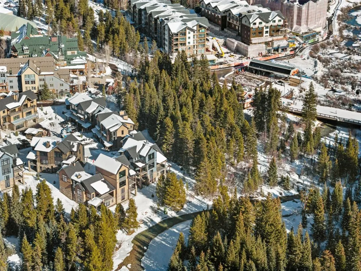
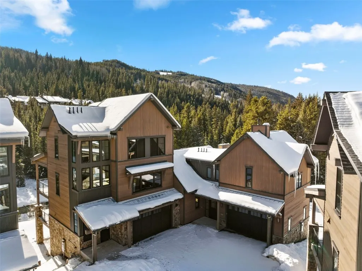
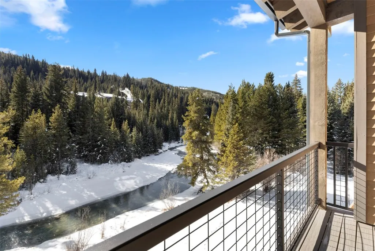
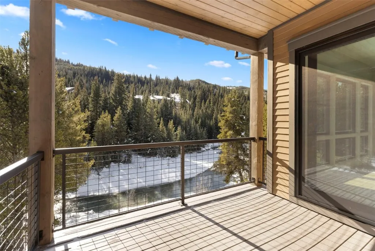
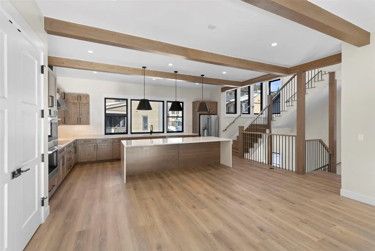
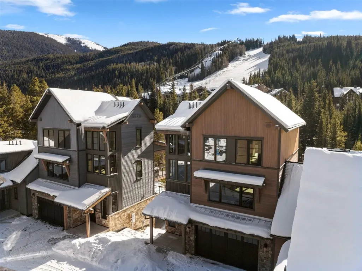
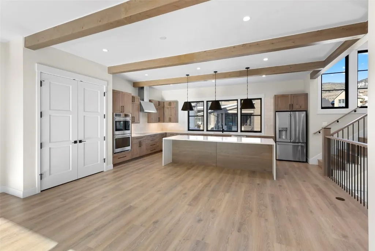
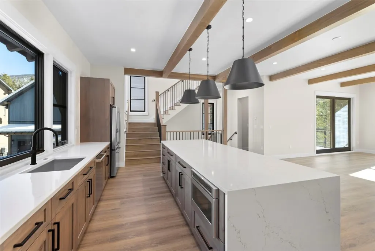
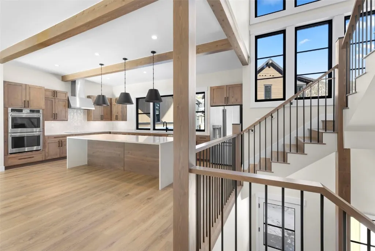
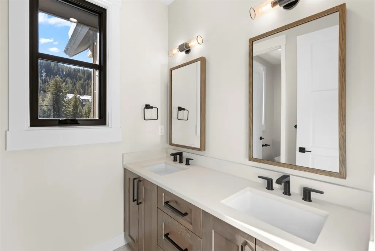
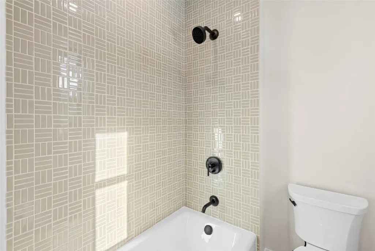
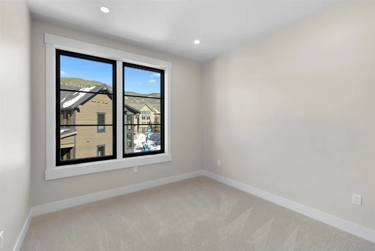
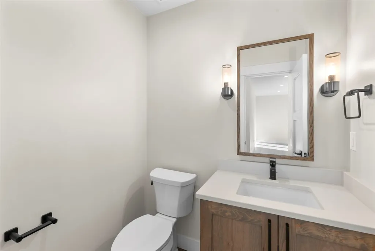
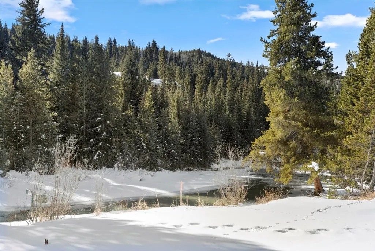
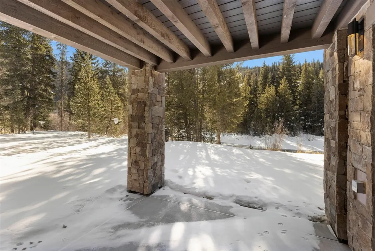
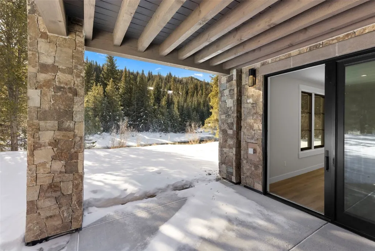
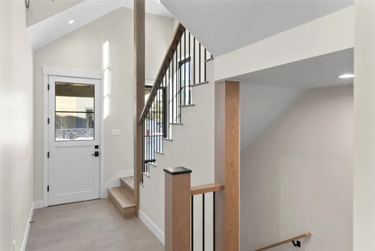
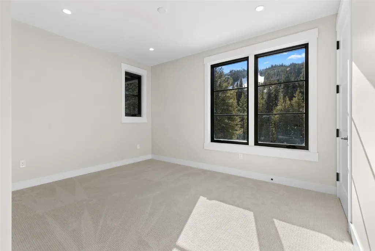
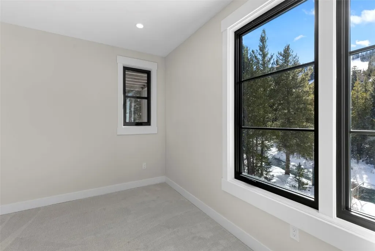
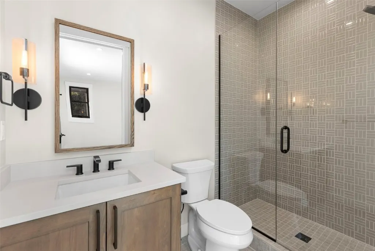
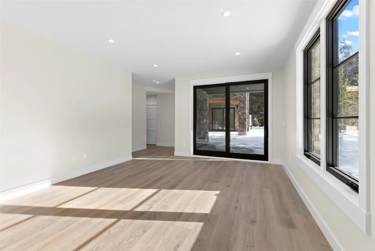
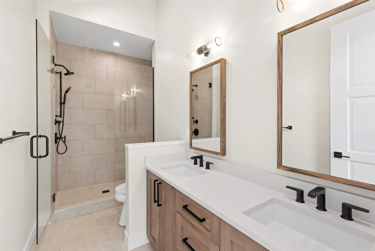
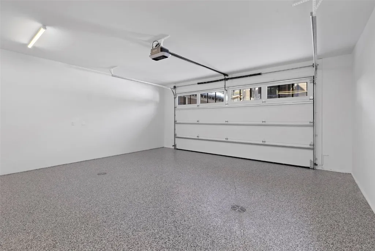
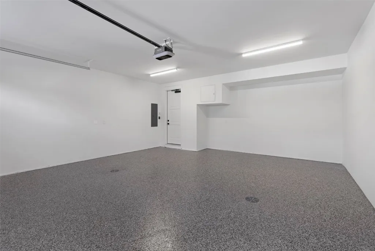
Keystone’s premier property located on the banks of the Snake River and just steps from skiing and the River Run gondola. New construction was completed in December of 2024. Alcove is one of the most successful new developments in Keystone’s history and was completely sold out early in the construction process. This particular townhome was the very first residence selected at the preconstruction launch of Alcove in 2022. This is the first and only resale opportunity in the entire neighborhood. Never been lived in, absolutely pristine, brand-new home. This townhome lives like a single-family home and boasts an oversized 2 car heated garage with epoxy flooring. The open concept living space and designer kitchen on the main living level are ideal for entertaining and features the latest mountain modern finishes. The lower-level family room provides a second living space separated from the rest of the home. Enjoy views overlooking the Snake River and the ski area from the 3 south facing decks, one of which is ready for you to add your own personal hot tub. Primary bedroom features vaulted ceilings, gas fireplace, ensuite bathroom, and amazing river and ski slope views. No short term rental restrictions and owner pets are OK. This irreplaceable setting on the banks of the Snake River provides the ultimate in privacy and serenity, yet is situated just steps from skiing and all the action and amenities of River Run village. Truly the best of the best!
| Price History |
|---|
General Features
| Unit Number | 15 |
|---|---|
| Lot Size Units | Acres |
| Patio/Porch Features | Deck,Patio |
| Levels | Three Or More |
| New Construction | Yes |
| Appliances | Built-In Oven,Cooktop,Dishwasher,Disposal,Microwave,Range,Refrigerator,Range Hood,Dryer,Washer |
| Virtual Tour | https://hc-photography.aryeo.com/sites/rxlaomr/unbranded |
| Occupancy Type | Vacant |
| Green Building Verification Type | Unknown |
| Garage Y/N | Yes |
| PostalCity | Keystone |
| Architectural Style | Contemporary,Mountain,Traditional |
| Status | Closed |
| Pets Allowed | Owner Only,Pet Restrictions |
| County | Summit |
| Property Subtype | Townhouse |
| View | Mountain(s),River,Ski Area,Southern Exposure,Creek/Stream,Trees/Woods,Water |
| Close Price | 5300000 |
| Community Features | Trails/Paths,Pool |
| HOA | Yes |
| Property Type | Residential |
| Assoc Fee Paid Per | Annually |
| Subdivision Name | ALCOVE |
| Utilities | Electricity Available,Natural Gas Available,Municipal Utilities,Sewer Available,Trash Collection,Water Available,Cable Available,Sewer Connected |
| Property Condition | New Construction |
| Pool Features | Community |
| Sewer | Connected |
| Tax Year | 2024 |
| Total Rooms | 3 |
| Year Built | 2024 |
| Standard Status | Closed |
| City | Keystone |
| Roof | Asphalt |
| Zoning Description | Multi-Family |
| Exclusions | Yes |
| Virtual Tour | https://hc-photography.aryeo.com/sites/rxlaomr/unbranded |
| Property Sub Type Additional | Townhouse |
| Possession | Delivery Of Deed |
| HOA Fee | 11028 |
| Tax Annual Amount | 1148 |
| Full Baths | 3 |
| Heating | Individual,Natural Gas,Radiant |
| Construction Materials | Metal Siding,Rock,Stone,Wood Siding,Wood Frame |
| Directions | HWY 6 to east end of Keystone,then take Gondola Road. Left onto River Run Road,then take a right into the subdivision on Alcove Court. Then turn left and drive all the way to the far end of Alcove C |
| MLS Area | Keystone |
| Garage Spaces | 2 |
| MLS Area Minor | Keystone |
Interior Features
| Furnished Y/N | Unfurnished |
|---|---|
| Fireplace Y/N | Yes |
| Basement (Y/N) | Yes |
| Total Bedrooms | 4 |
| Heating Y/N | Yes |
| Total Baths | 5 |
| Basement | Finished |
| Interior Amenities | Fireplace,High Ceilings,Kitchen Island,Primary Suite,Open Floorplan,Quartz Counters,Smoke Free,Cable TV,Vaulted Ceiling(s),Walk-In Closet(s) |
| Total Stories | 4 |
| Entry Level | 1 |
| LivingAreaSource | Builder |
| Flooring | Carpet,Laminate,Tile |
| Fireplace Features | Gas |
| Half Baths | 2 |
Exterior Features
| View Y/N | Yes |
|---|---|
| Lot Features | Borders National Forest,Corner Lot,Near Ski Area |
| Foundation Details | Poured |
| Building Area Total | 2732 |
| Street Name | Alcove Court |
| Parking Features | Garage |
| Days on Market | 60 |
| Road Surface Type | Paved |
| Water Source | Public |
Amenities
- Foreclosure
- Views
- Short Sale
- New Construction
- Adult 55+
- Lease To Own
- No HOA Fees
- Furnished
- Pets
- Primary On Main
- Air Conditioning
- Seller Finance
- Green
- Fixer Upper
- Horse
- Golf
- Fireplace
- Deck
- Garage
- Basement
- Pool
Property vs Townhouse Average in 80435
Price
Taxes
Year Built
 Copyright © 2026 Altitude MLS, Inc., a wholly owned subsidiary of Altitude REALTORS®. All rights reserved. The information being provided is for the consumer's non-commercial, personal use and may not be used for any purpose other than to identify prospective properties consumer may be interested in purchasing. The information provided is not guaranteed and should be independently verified. You may not reprint or redistribute the information, in whole or in part, without the expressed written
